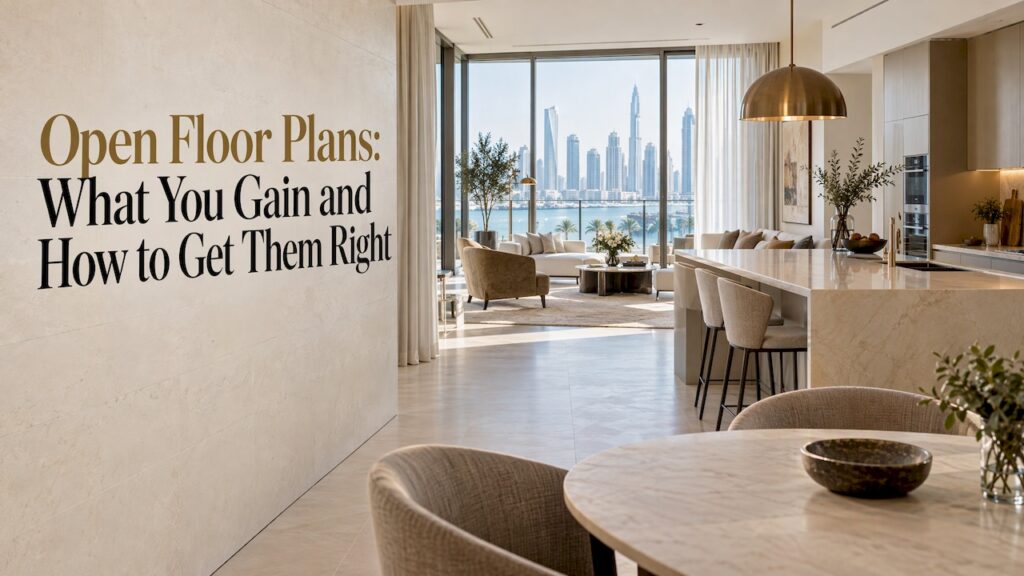
An open floor plan joins the kitchen, dining and living areas into one continuous space. Its main advantages are a home that feels larger and brighter, easier hosting, closer family time and a layout that adapts as your life changes. In a UAE apartment or villa, you get the full benefit when you plan the zones, the cooling and the kitchen extraction from the start.
This guide covers what open plans do well, how they differ from closed and broken plans, how to arrange furniture in them, and what to check on a floor plan before you buy.
TL;DR
- Open plans make homes feel larger and brighter, support hosting and keep family members connected.
- They work best with defined zones: rugs, lighting, low joinery and furniture do the job walls used to do.
- Cooking extraction, cooling and acoustics decide whether an open layout feels comfortable in the UAE climate.
- If you host often or cook aromatic food daily, a broken plan can give you the same light with more separation.
- Ask to see the full floor plan, window positions and kitchen layout before you reserve a unit.
Table of Contents
- What an open floor plan actually is
- The main advantages of an open floor plan
- Open, closed or broken plan: how they compare
- Making an open plan work in the UAE
- How to arrange furniture in an open-plan space
- A worked example: one 40 square metre living area
- Who benefits most from an open plan
- What to check on the floor plan before you buy
- Our view on open living
- Explore a Lapis Properties home
- FAQ
- Sources
What an open floor plan actually is
An open plan combines spaces that were traditionally separate, usually the kitchen, dining and living areas, into one area. Interiofy’s Dubai-focused guide describes the approach as using furniture, flooring, lighting and subtle zoning in place of walls and doors.
That last point matters. An open plan is not an empty room. It is one space with several clearly understood uses, and the quality of the result depends on how well those uses are organised.
The main advantages of an open floor plan
A home that feels larger
Removing walls and doors makes a home feel larger and airier, even when the square footage stays the same. Sightlines run further, corridors disappear and the eye reads one generous volume instead of three small rooms. Designers interviewed by House Beautiful in 2026 say open plans can make homes feel larger and brighter.
This helps most in apartments, where every square metre counts. A well-proportioned open living area can feel more generous than the same area cut into separate rooms.
More daylight, deeper into the home
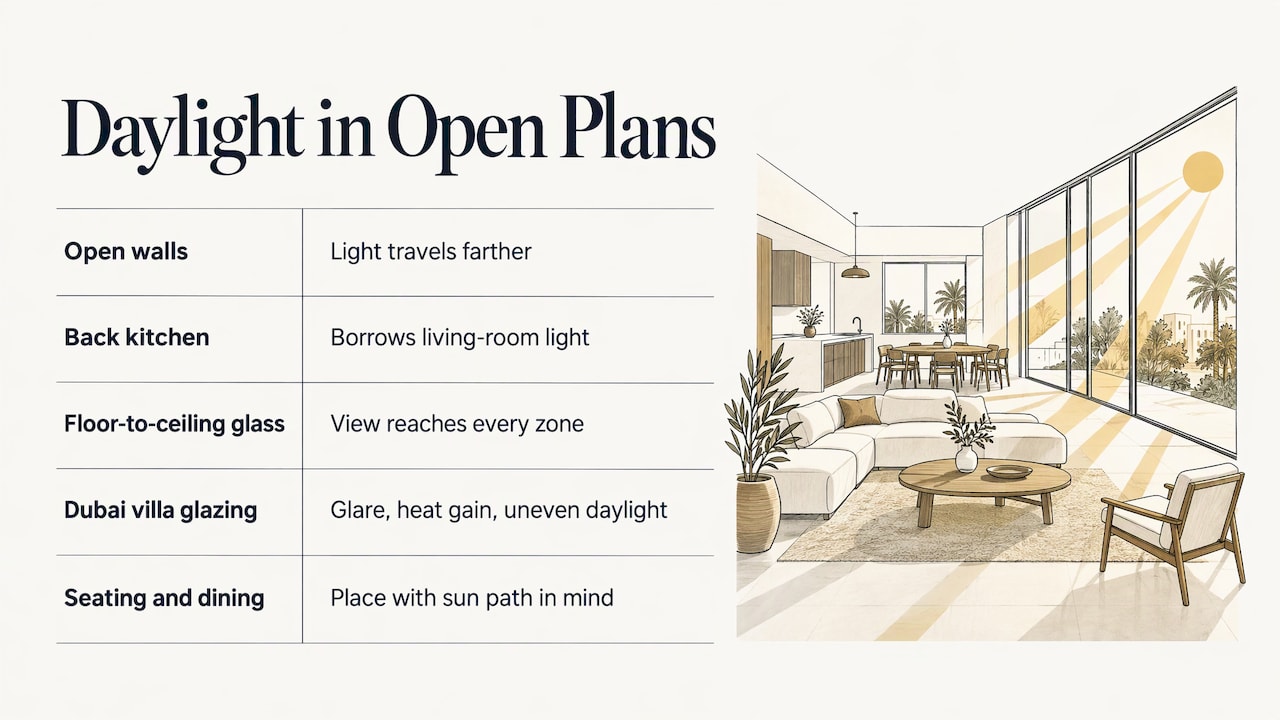
When interior walls come out, light entering through the windows or balcony doors reaches further. A kitchen that would sit in the dark at the back of a closed layout can borrow light from the living room. This is why open plans pair so naturally with floor-to-ceiling glazing and sea or skyline views: the view becomes part of every zone, not just one room.
In a hot climate, glazing needs thought. Euphoria Interiors notes that extensive glazing in a Dubai villa can introduce glare, heat gain and uneven daylight, so an open arrangement should account for how conditions change through the day. Place the dining table and the main seating with the sun’s path in mind, and use shading and layered lighting to keep the space comfortable from morning to evening.
Easier hosting
This is the advantage most buyers in the UAE mention first. In an open plan, the host can cook, talk to guests and keep an eye on the table at once. The same space can shift from a quiet family evening to a dinner party for ten without anyone being sent to another room. Interiofy lists the ability to move between family use and entertaining among the reasons people like open plans.
Family connection and supervision
Open kitchens keep people in contact. Ideal Home reports that open-plan kitchens encourage family connection and make it easier to keep an eye on children. A parent preparing dinner can see homework at the dining table and hear the conversation in the living area.
Better flow and fewer wasted metres
Corridors and door swings use floor area without giving you anywhere to sit. An open layout moves that area into usable space and makes circulation smoother. People walk straight from the entrance to the kitchen, dining table or seating without detours.
Flexibility over time
Because no walls fix the function of each corner, you can change the arrangement as life changes. A reading nook becomes a home-working corner. A dining table extends for guests. Best Renovation UAE recommends modular sofas, nesting tables, extendable dining tables, storage ottomans and movable screens to keep an open space adaptable.
A modern, uncluttered look
One continuous space lets flooring, ceiling lines and finishes run unbroken. That is why premium finishes look so effective in open plans: material quality reads across the whole room, not in fragments.
Open, closed or broken plan: how they compare
The choice is rarely all or nothing. There are three common approaches.
| Open plan | Broken plan | Closed (defined rooms) | |
|---|---|---|---|
| Layout | Kitchen, dining and living in one space | Shared space with zones separated by level changes, joinery, partial partitions or sliding screens | Each function in its own walled room |
| Light | Best daylight spread | Keeps sightlines and daylight | Depends on each room’s windows |
| Privacy and noise | Lowest separation | Moderate separation | Highest separation |
| Cooking smells and mess | Spread more easily and visible | Can be screened when needed | Contained |
| Best for | Social households, smaller footprints, view-led homes | Frequent hosts, aromatic cooking, households with live-in staff | Formal entertaining, strict separation of guests and family |
The definitions follow Kat Black UAE’s comparison of Dubai Hills villa layouts. It says the layout affects guest and family separation, cooling, acoustics and cooking extraction, and that households that host often, cook aromatic food daily or employ live-in staff may be better served by a broken plan. Ideal Home makes a similar point: closed-plan kitchens give clearly defined cooking, dining and relaxation spaces and can better contain noise and mess.
If you are weighing the kitchen specifically, our guide to open versus closed kitchens in a UAE home goes into the decision in more detail.
Making an open plan work in the UAE
The advantages above are real, and they are strongest when the layout is planned properly. Five areas decide the outcome.
Kitchen extraction
In an open kitchen, cooking smells travel into the living area unless the extraction is good. Nolte Küchen recommends high-performance extraction, quiet appliances and enough closed storage to limit the spread of odours, appliance noise and visible clutter. Concealed storage keeps the open kitchen looking calm even mid-meal.
Real Simple’s designer interviews point to the same details: countertop clutter, smells and noise are what to design for, particularly if you entertain formally.
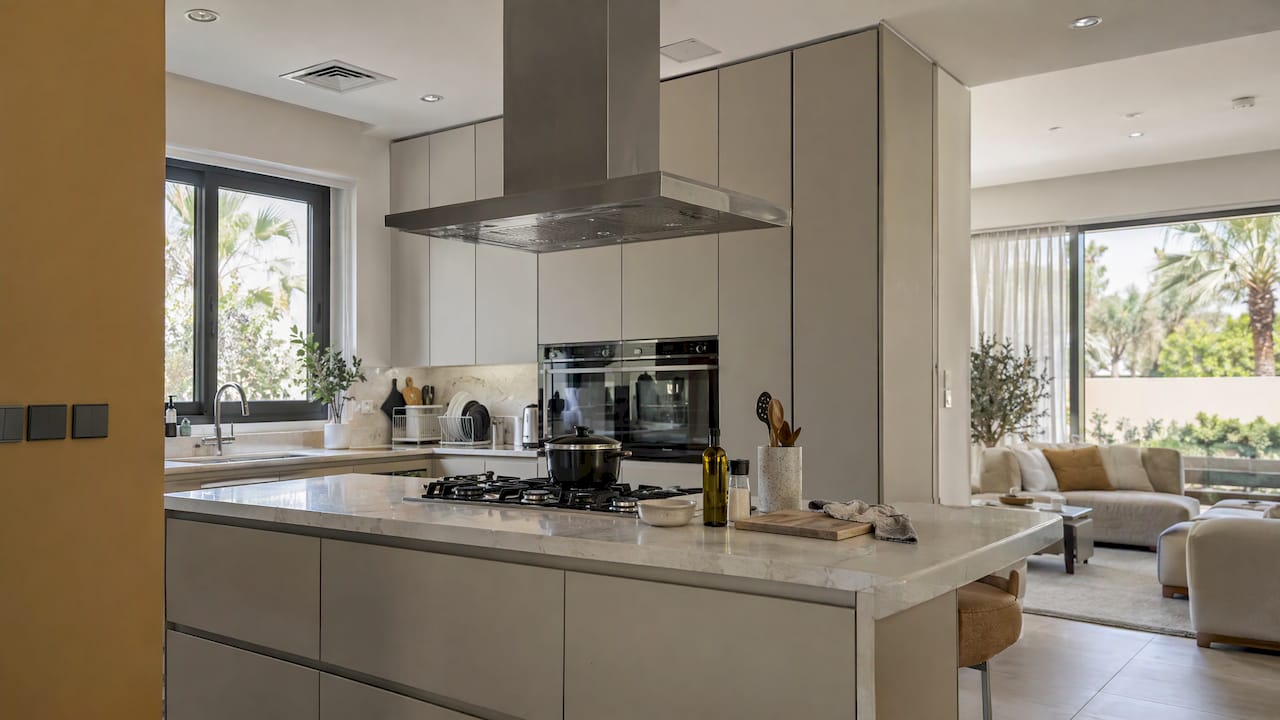
One practical solution comes from a Dubai villa project by Smart Renovation, where a sliding door between the kitchen and the formal dining area hides kitchen activity during dinner parties and still works as a design feature. That is a good example of a broken-plan answer inside an open layout.
Cooling and airflow
A large single volume has to be cooled as one. Layouts with high ceilings and big glazed areas benefit from zoned, controllable air conditioning. See our guides to smart AC control in UAE apartments and energy-efficient apartments in Dubai for what to look for.
Furniture placement matters too. Karnak Home advises UAE residents not to put sofas or dining tables directly beneath, or in the path of, ceiling-mounted split air-conditioning units, because direct airflow can cause discomfort and may damage leather upholstery over time.
Acoustics
Hard floors, glass and high ceilings carry sound. Kat Black Design Studio says that double-height rooms in Dubai may need acoustic treatment and additional lighting layers. Soft furnishings, large rugs, curtains and upholstered pieces absorb a good deal of noise. If you are deciding between apartments, our guide to soundproofing in UAE apartments explains what works. Volume also changes how a room feels: our high-ceilings apartment guide covers what to look for.
Privacy where you need it
An open plan gives up some privacy in the shared areas, so keep bedrooms and bathrooms as properly separate, enclosed rooms. This is the simplest way to get the openness of a shared living space and the quiet of a private retreat.
Zoning without walls
This is where open plans succeed or fail, so it gets its own section below.
How to arrange furniture in an open-plan space
Start by deciding what the space has to do. Karnak’s expert guide suggests treating it as two or three zones: living, dining and sometimes a study or reading nook. Then work through these steps.
- Anchor the living zone. Place the sofa facing a focal point such as the television wall, a view or a fireplace.
- Pull furniture inward. Keep seating away from the walls so that the group forms a defined area, rather than lining the edges of the room.
- Define zones with rugs. HSS7 Architects recommends rugs large enough for the front legs of every seat, with a coffee table within arm’s reach of the sofa. For a standard three-seater arrangement, Karnak Home’s layout guide suggests a rug of at least 2 m × 2.8 m.
- Leave room around the dining table. The same guide recommends at least 90 cm of clearance around the table so chairs move freely and people can pass.
- Keep clear routes. Preserve a direct path between the entrance, kitchen, dining area and seating. Kat Black Design Studio adds that the route to the kitchen and garden or balcony should stay clear.
- Layer the lighting. HSS7 recommends three layers: general ceiling light, reading light and accent light. Changing the lighting is one of the cheapest ways to mark where one zone ends and another begins.
Zoning ideas beyond furniture
Dubai interior designers increasingly talk about “open zoning”. Best Renovation UAE describes it as connected rooms with clear purposes, defined by low consoles, ceiling details, rugs, curved sofas, wooden screens or glass partitions. For apartments, the same company suggests rugs, ceiling lighting, low cabinetry, glass partitions, fluted panels or changes in flooring direction to separate media, dining and work areas without solid walls.
In a villa case study in Al Barari, Euphoria Interiors says furniture placement, strong horizontal lines and shifts in lighting give an open living, dining and kitchen volume clear functional edges without partitions.
Best Renovation UAE also advises testing furniture scale, seating flow and placement before committing to permanent fit-outs. That is sound advice: live with the arrangement for a few weeks before you build in anything fixed.
A worked example: one 40 square metre living area
Imagine a rectangular living, dining and kitchen space with a balcony door at one end. A layout that follows the guidance above could look like this:
- The kitchen sits along one wall with closed storage on the upper level to keep surfaces clear.
- The dining table sits between kitchen and seating, with 90 cm of clearance on every side.
- The sofa faces the balcony view at the far end, pulled in from the wall and anchored by a large rug.
- A low console behind the sofa marks the edge of the living zone and holds lamps for accent lighting.
- Nothing sits directly under the air-conditioning unit’s airflow.
This is an illustration of the principles, not a measured plan. Your own layout will depend on window positions, structural columns and where the air-conditioning sits.
Who benefits most from an open plan
Open plans suit you well if you:
- like to entertain and want to stay part of the conversation while you cook;
- have young children and value being able to see them from the kitchen;
- want a view or daylight to be shared across the whole living area;
- are buying a compact apartment and want every metre to feel useful;
- prefer an adaptable space you can rearrange as your needs change.
If you cook aromatic food every day, host formal dinners often, or have live-in staff, consider a broken plan: a shared space with a sliding screen or partition that closes the kitchen when you need it.
What to check on the floor plan before you buy
When you review a unit, look past the marketing render and ask these questions:
- Where does the kitchen extraction vent? Ask what extraction the kitchen has and where it discharges.
- Where are the windows and balcony doors? They decide how far daylight reaches into the space.
- Where does the air conditioning sit? This shapes where the sofa and dining table can go.
- Is there a place for closed storage? Open kitchens look best when worktops can be cleared.
- Can you add a screen or sliding door later? Flexibility gives you the option to separate the kitchen if your habits change.
- Are bedrooms properly separated from the living area? Quiet rooms balance a lively shared space.
The wider setting counts too. Our guide to choosing a community in Dubai covers the neighbourhood side of the decision.
Our view on open living
We design homes around the way people live, and for many of our buyers that means a generous, light-filled main living area with the view at its centre.
Our approach is boutique in scale and detailed in finish. That lets us focus on what makes a shared space comfortable: premium materials that read well across a continuous floor, smart-home integration that helps you control your environment, and wellness and fitness amenities that extend the home beyond its own walls.
We believe the best open spaces are planned, not simply opened up. A great open layout has clear zones, considered lighting and enclosed private rooms to retreat to. When you view one of our developments, we encourage you to look at the floor plan the way you would plan your own week: where you cook, where you host and where you rest.
Our aim is waterfront and urban living delivered with passion and precision, so that each room, open or defined, does its job well.
Mark
Explore a Lapis Properties home
If you are looking for a home where light, views and finishes matter, take a look at our current developments. Azure by Lapis and Lazord by Lapis are boutique residential projects, with features that include private plunge pools, smart-home integration, premium finishes and wellness amenities, depending on the project. Prices are listed on each project page.

To discuss floor plans, layouts and availability, visit the Lapis Properties website and send an enquiry. You can also browse our full off-plan projects archive.
FAQ
Why do people like open floor plans?
They make homes feel larger and brighter, encourage social interaction and let one space shift between family use and entertaining. Many buyers also like the modern look of uninterrupted flooring and ceiling lines.
What are the downsides of an open-plan kitchen, and how do you manage them?
The common concerns are cooking smells, visible mess, noise and reduced privacy. Good extraction, quiet appliances, closed storage and an optional sliding screen address most of them. Our guide to open versus closed kitchens helps you choose.
Which is better, open plan or closed plan?
Neither wins in every home. Open plans favour light, flow and social living, while closed plans favour separation and containing noise and smells. A broken plan sits between the two and suits households that host often or cook aromatic food daily.
How do you make an open floor plan feel organised?
Divide it into two or three zones, such as living and dining, and mark each with a rug and its own lighting. Pull furniture away from the walls and keep clear routes between entrance, kitchen and seating.
Sources
- Open-Plan Living: Pros, Cons, and Design Tips, Interiofy
- 7 Things Designers Wish More People Knew About Open Floor Plans, House Beautiful
- Open Plan vs Closed Plan: Dubai Hills Villa Layouts, Kat Black UAE
- Open plan kitchen vs closed plan kitchen, Ideal Home
- Villa Midori, Euphoria Interiors
- Interior Design and Renovation Trends for Dubai Homes, Best Renovation UAE
- Condominium Renovation Ideas for Smarter Urban Living, Best Renovation UAE
- Planning an open-plan kitchen, nolte Küchen
- Open-Concept Kitchens Pros and Cons, Real Simple
- Earn Your Stripes, Smart Renovation
- Open Plan Furniture Arrangement UAE, Karnak
- Furniture Layout Plan for Your UAE Property, Karnak Home
- Living Room Design in Dubai, HSS7 Architects
- Living Room Interior Design Company in Dubai, Kat Black Design Studio